How we help
Coordinate layout, capacity, and inspections before rough-in.
Plans are checked against supply routes, drains, vents, hot-water delivery, fixture specifications, source and wastewater systems, and accessible structure. Rough-in, inspection, wall-close, trim, and startup stages are sequenced with the larger project team.
- Existing-system and layout review
- Supply, drain, vent, and equipment planning
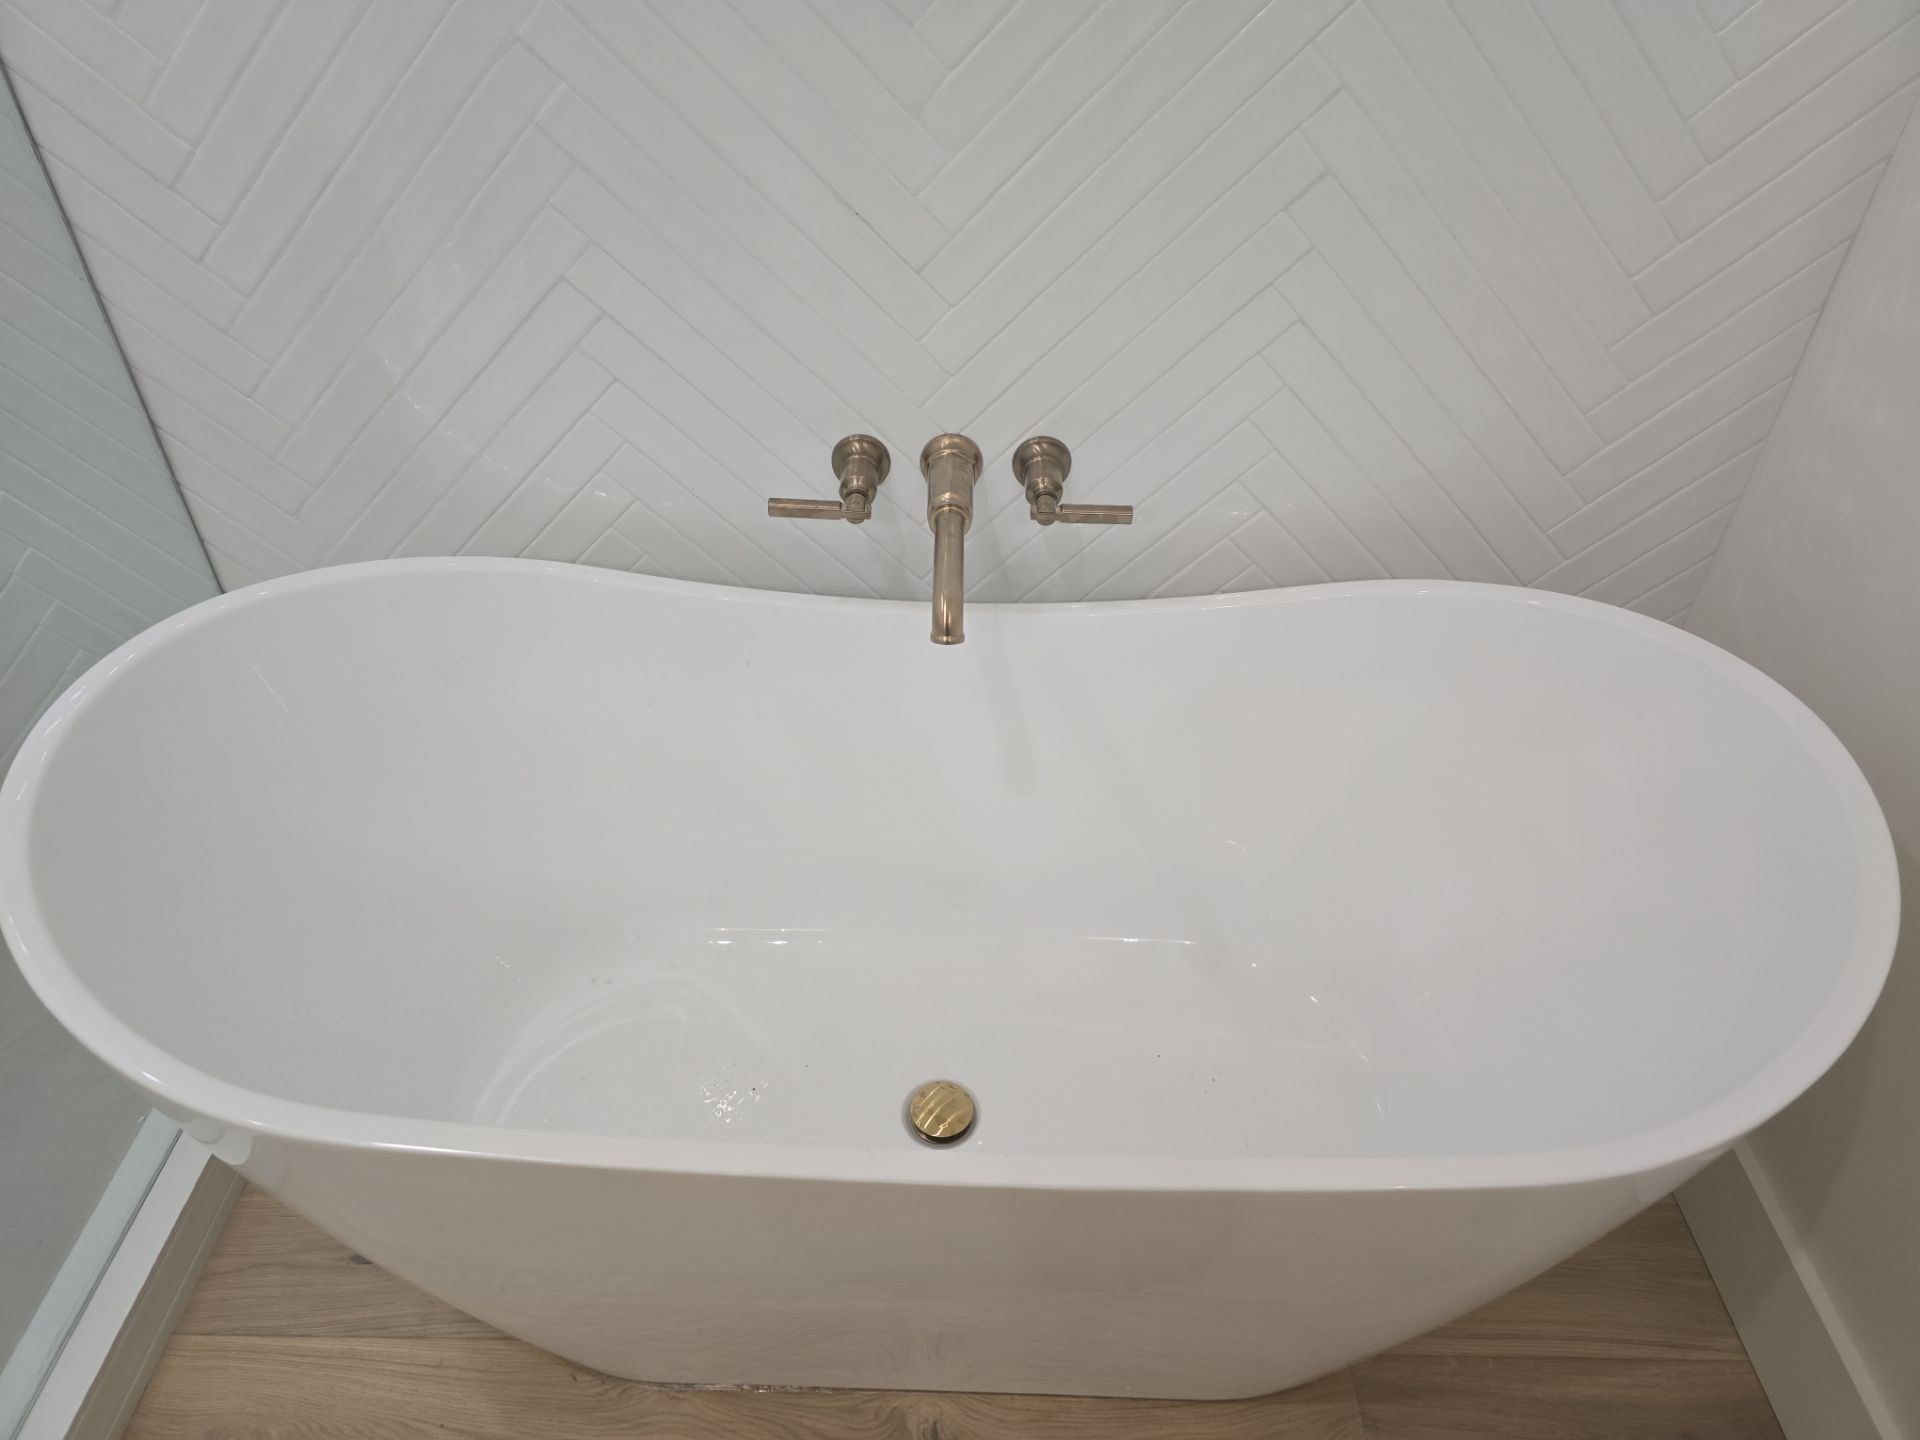
- Rough-in and fixture coordination
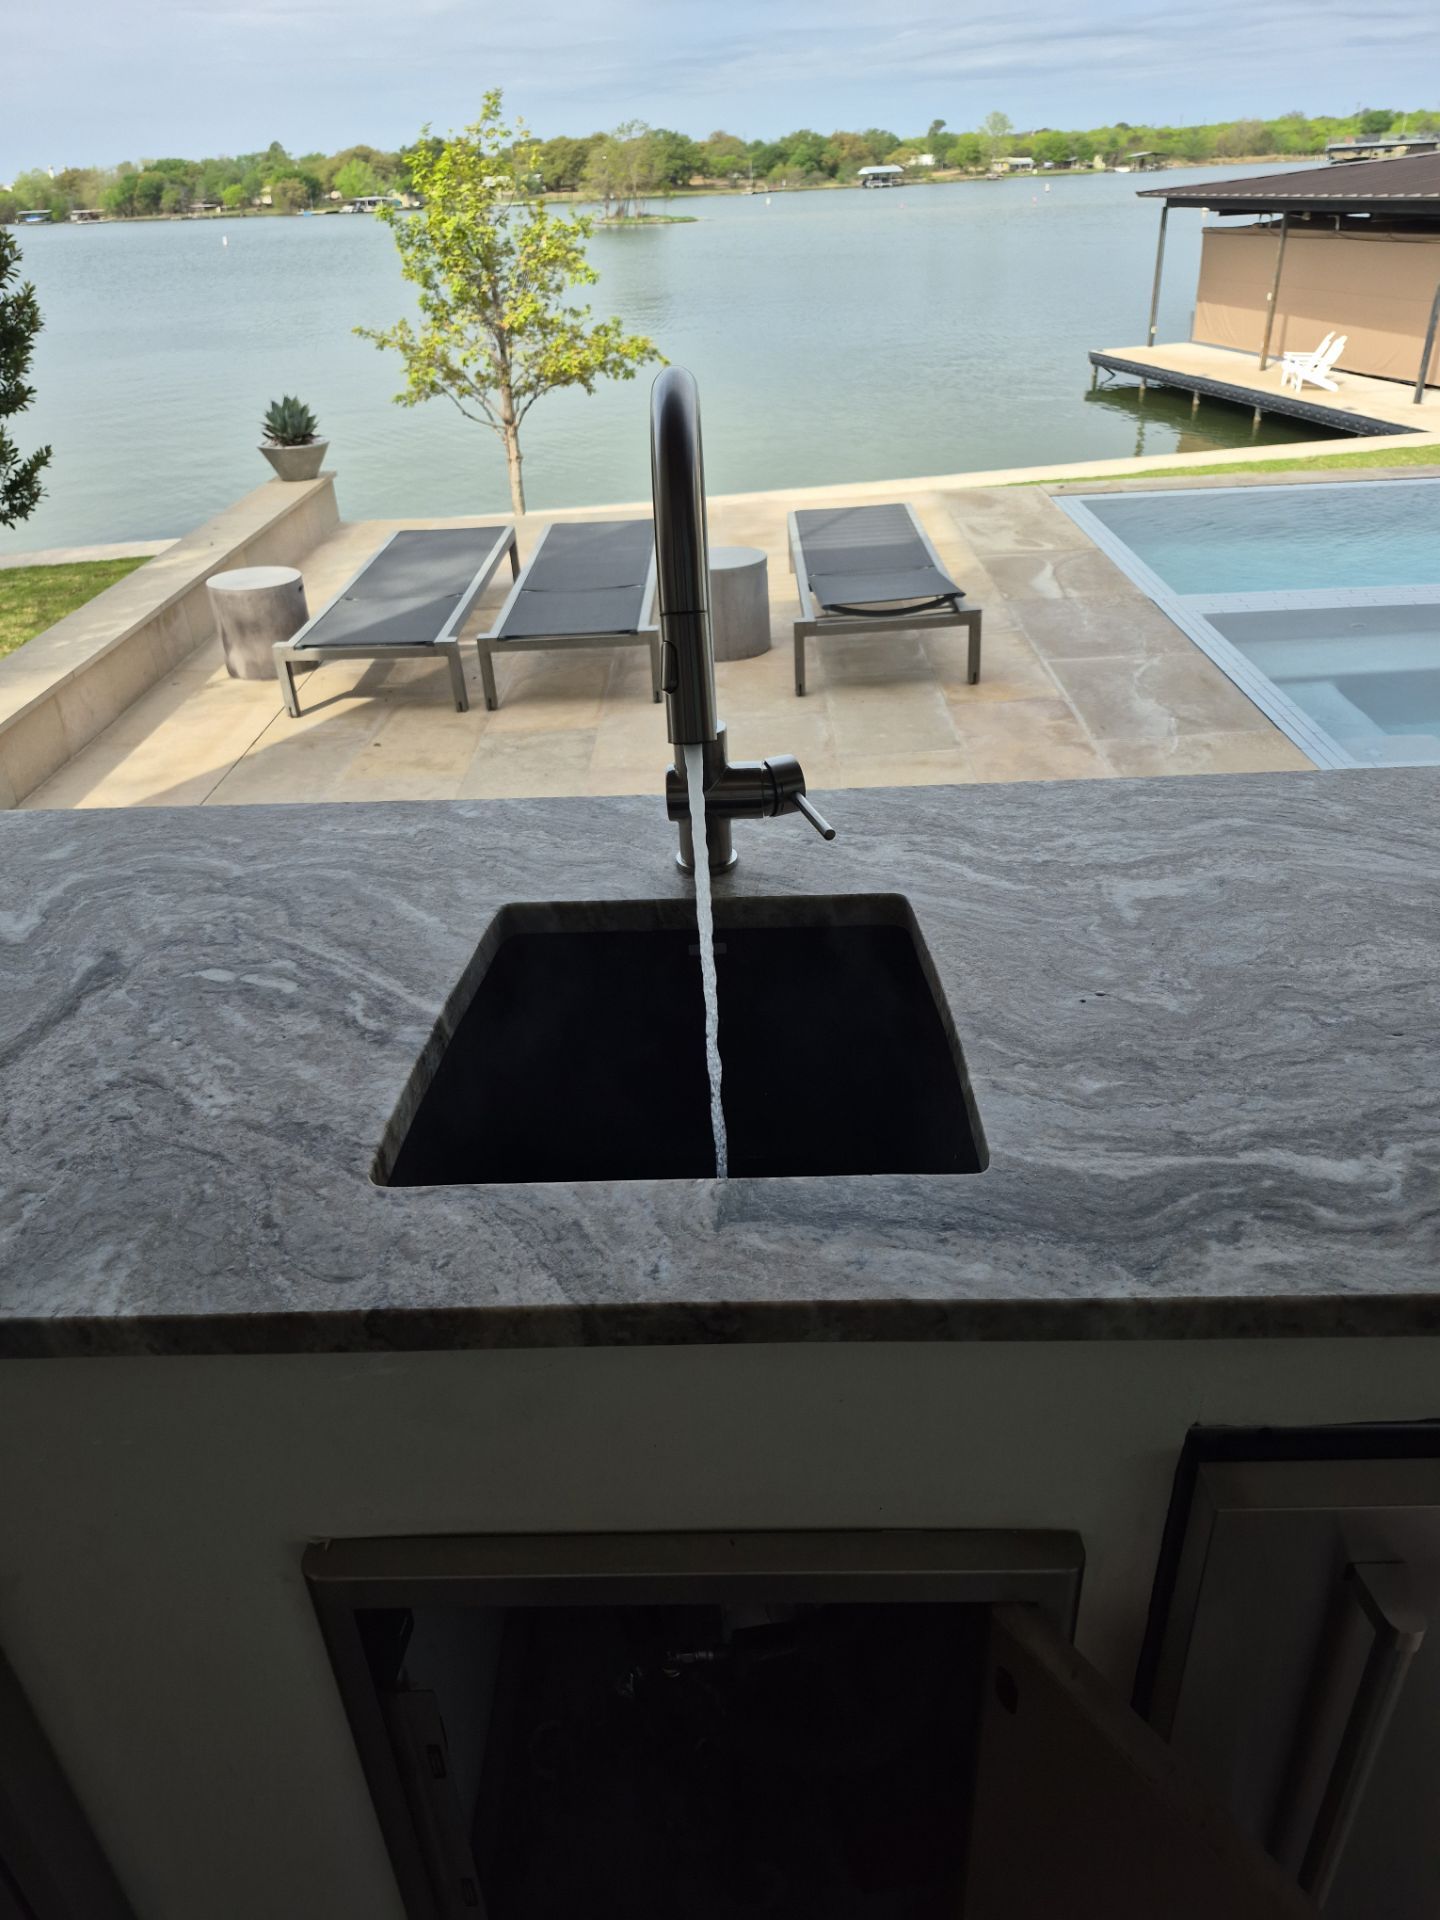
- Final connections and operating checks