How we help
Coordinate utilities, structure, and fixtures as one plan.
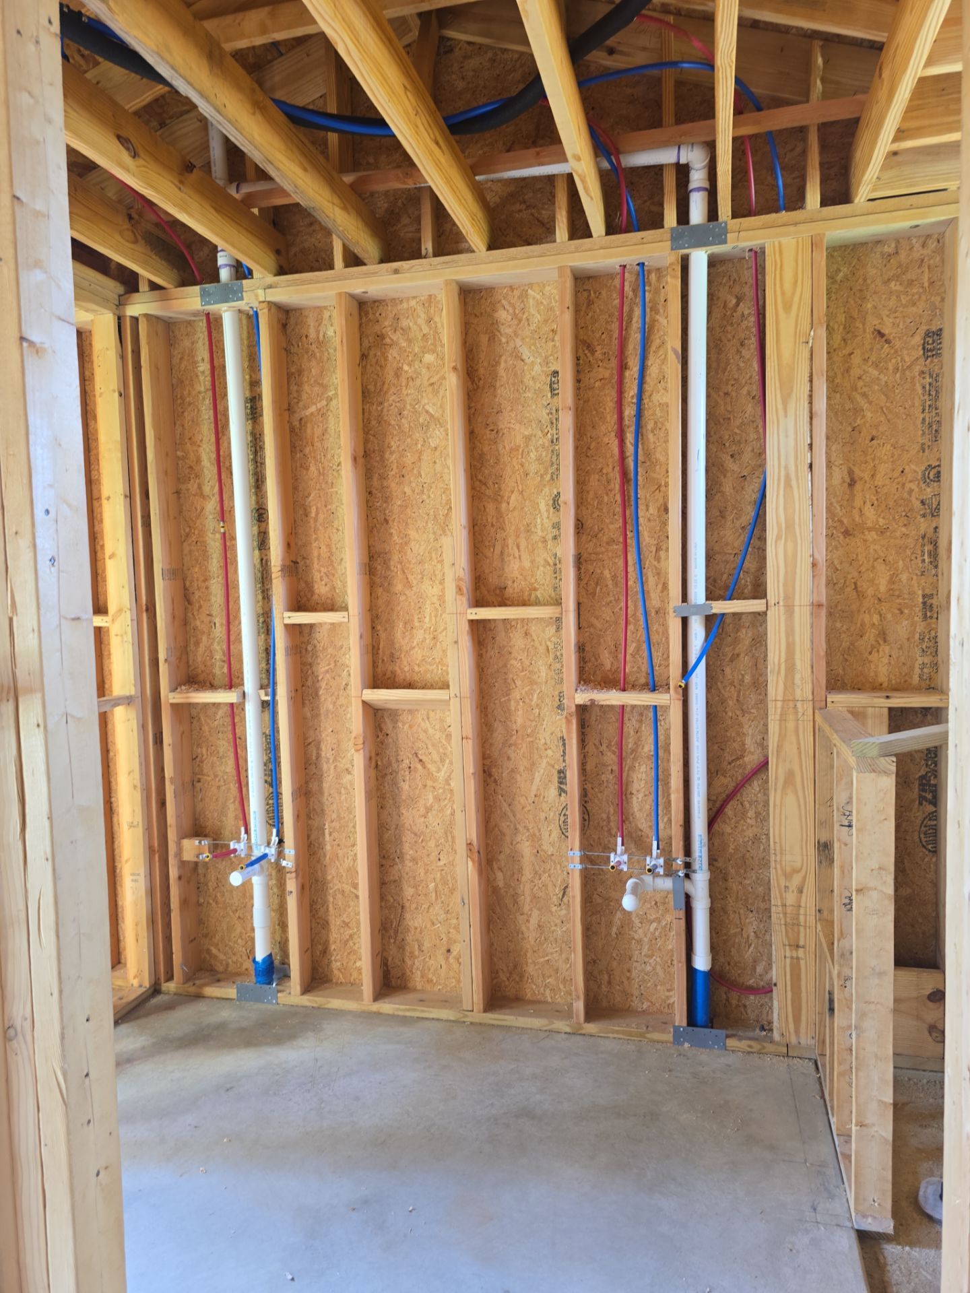
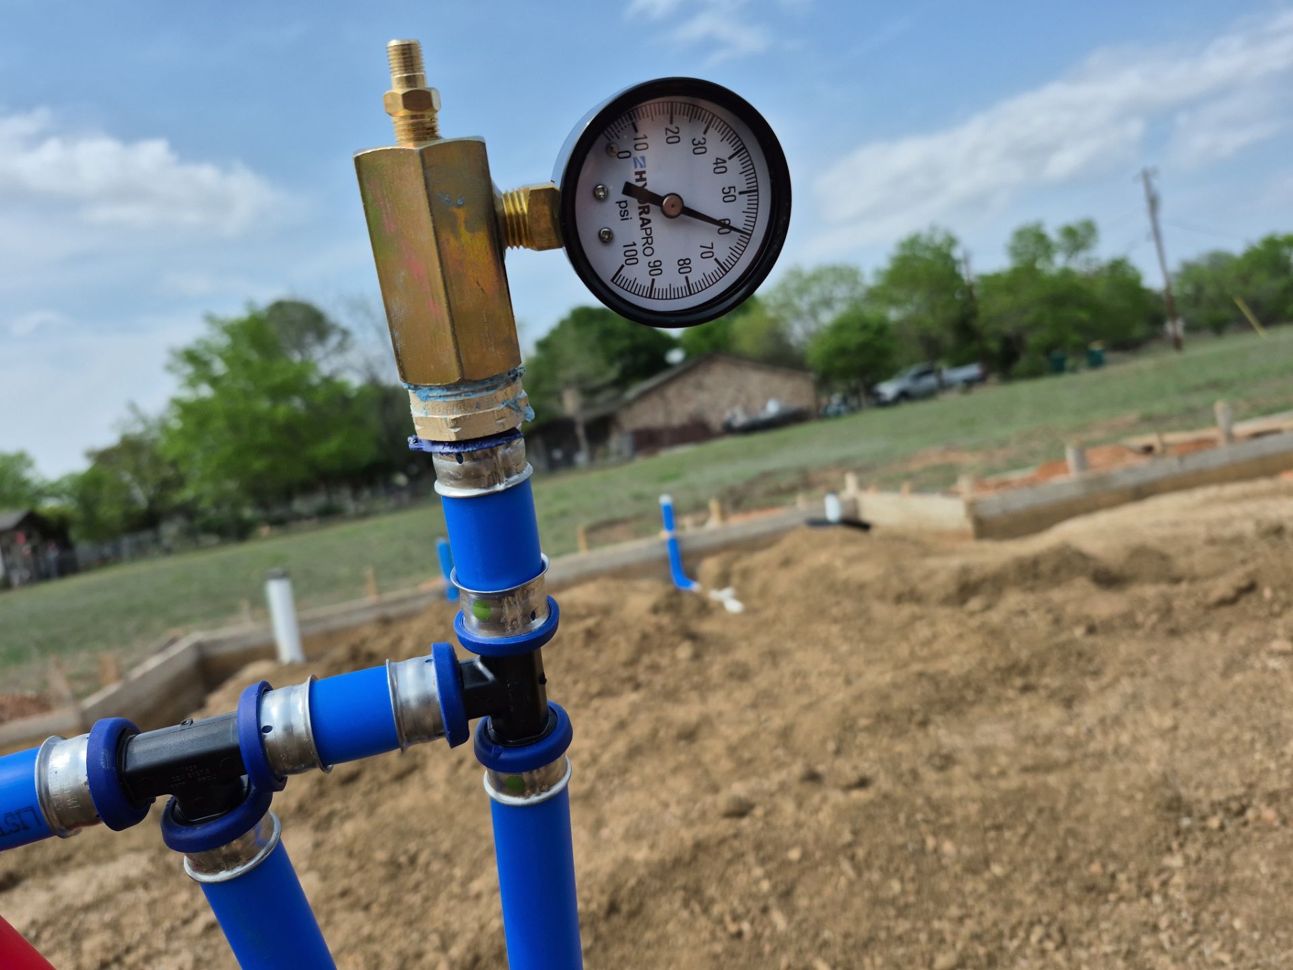
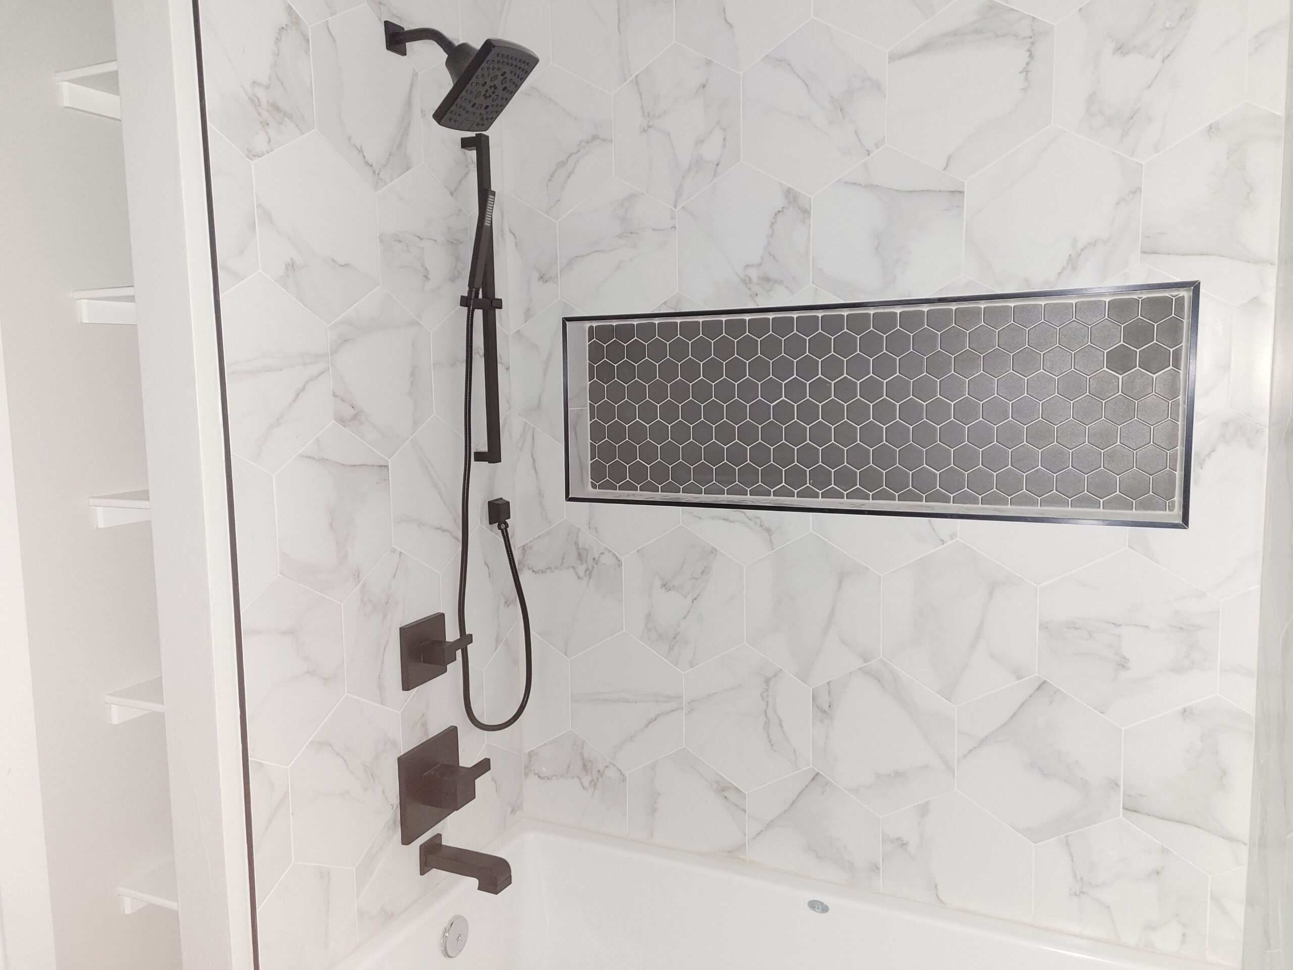
Service information and an approved layout establish the design basis. Plumbing coordination then follows the build through underground placement, rough-in, venting, testing, inspections, equipment connections, and fixture finish while documented changes are shared with the project team.
- Utility and plan-coordination review
- Water, drain, vent, and equipment layout
- Underground piping, rough-in, and top-out installation
- Fixture finish and operational checks